Save
Ask
Tour
Hide
Share
$299,000
301 Days On Site

30 Arlington Extension
BRYSON CITY, NC 28713

Single Family Residence|Pending
3
Beds
2
Total Baths
2
Full Baths
1977
Built
Subdivision:
Arlington Heights
County:
Swain
Listing courtesy of Deanna Robertson of Fiv Realty Co

Due to the health concerns created by Coronavirus we are offering personal 1-1 online video walkthough tours where possible.

Call Now: 828 516 1707
Is this the listing for you? We can help make it yours.
828 516 1707
30 Arlington Extension30 Arlington Extension30 Arlington Extension30 Arlington Extension
Save
Ask
Tour
Hide
Share

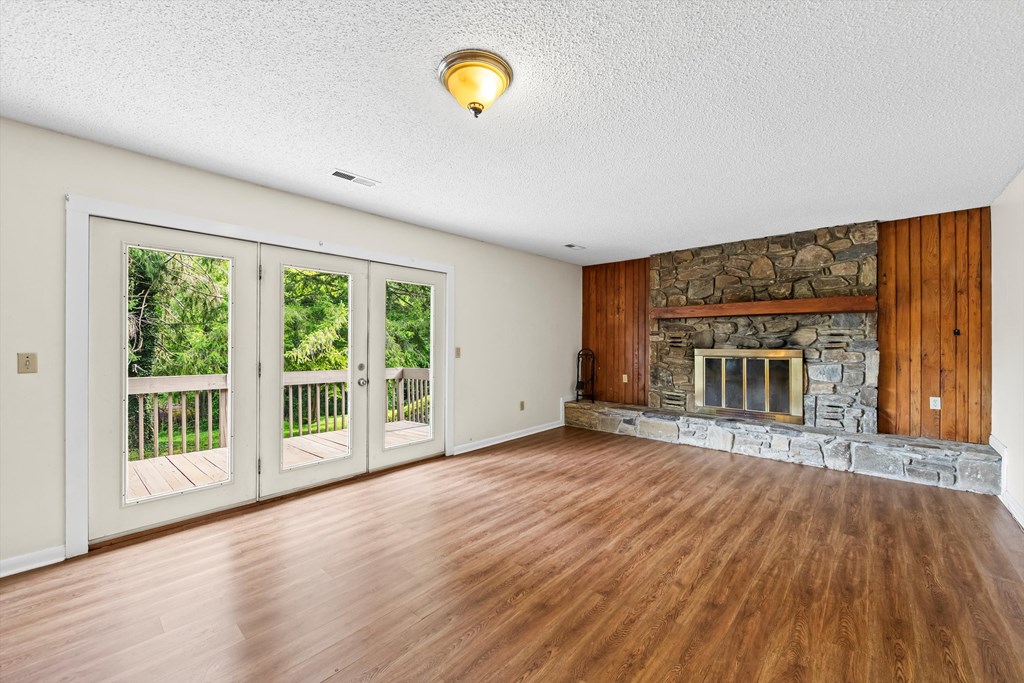
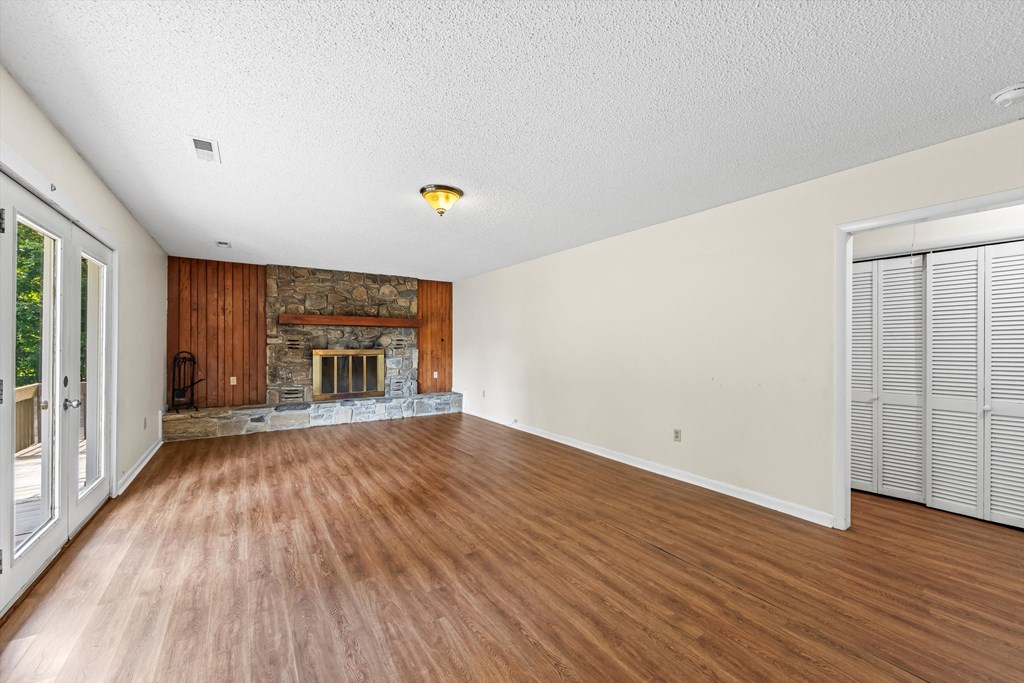
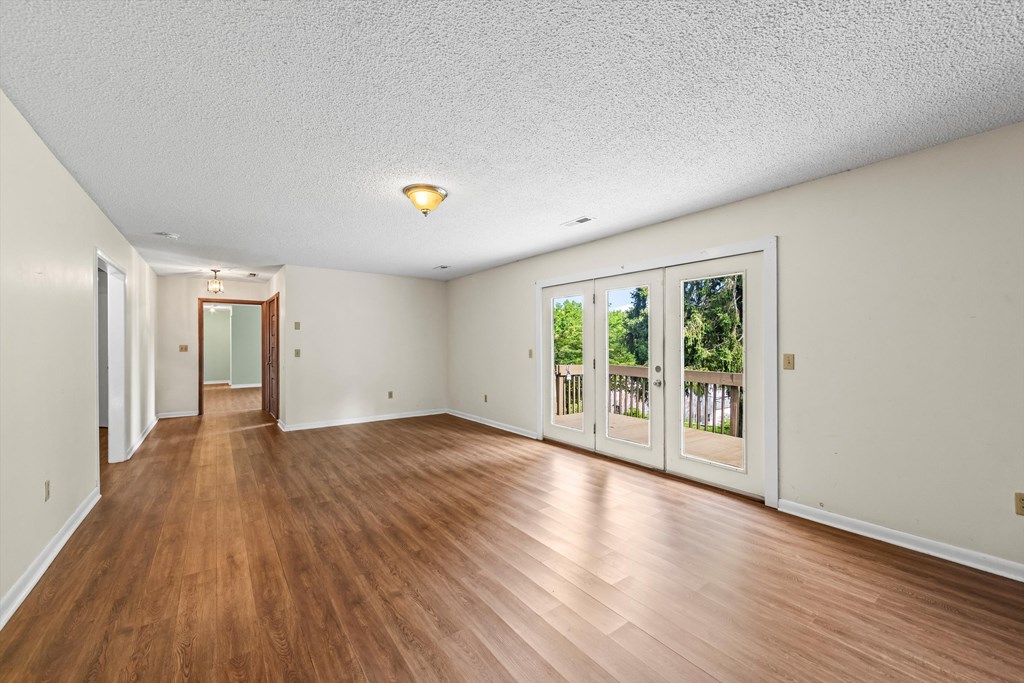
Charming handicap accessible home located in the heart of Bryson City. This 3 bedroom, 2 bath single level property sits on a generous 0.69 acre lot and offers comfortable in-town living with the convenience of shops, dining, and local attractions just minutes away. The home features spacious bedrooms, accessible bathrooms, and a roomy kitchen that is witing for you to bring in some style. The living area includes a beautiful rock fireplace that adds warmth and mountain character. Recent improvements include a new roof and HVAC system installed in 2025, offering peace of mind on some of the home's major components. While the property does need some updating, it presents a solid opportunity for buyers seeking a full time residence, vacation home, or investment property in the Smoky Mountains.

Save
Ask
Tour
Hide
Share
Listing Snapshot
Price 
$299,000
Days On Site 
301 Days
Bedrooms 
3
Inside Area (SqFt) 
N/A
Total Baths 
2
Full Baths 
2
Partial Baths 
N/A
Lot Size 
0.69 Acres
Year Built 
1977
MLS® Number 
153423
Status 
Pending
Property Tax 
N/A
HOA/Condo/Coop Fees 
N/A
Sq Ft Source 
N/A
Friends & Family
Recent Activity
4 days agoListing updated with changes from the MLS®
4 days agoStatus changed to Pending
10 months agoListing first seen on site
General Features
Acres 
0.69
Attached Garage 
Yes
Garage 
Yes
Garage Spaces 
2
Number Of Stories 
1
Parking 
AsphaltAttached
Property Sub Type 
Single Family Residence
Sewer 
Public Sewer
Style 
Ranch
Water Source 
Public
Zoning 
Single Family
Interior Features
Appliances 
DishwasherRangeRefrigeratorElectric Water Heater
Basement 
Crawl Space
Cooling 
Central AirCeiling Fan(s)
Fireplace Features 
Great Room
Flooring 
Vinyl
Heating 
CentralHeat Pump
Laundry Features 
Laundry Room
Bedroom 2 
Level - Main
Kitchen 
Level - Main
Living Room 
Level - Main
Save
Ask
Tour
Hide
Share
Exterior Features
Construction Details 
Wood Siding
Roof 
Composition
Community Features
Accessibility Features 
Accessible Entrance
School District 
Swain County
Schools
School District
Swain County
Elementary School
Unknown
Middle School
Unknown
High School
Unknown
Listing courtesy of Deanna Robertson of Fiv Realty Co


Listing information is provided by Participants of the Mountain Lakes Board of REALTORS MLS. IDX information is provided exclusively for personal, non-commercial use, and may not be used for any purpose other than to identify prospective properties consumers may be interested in purchasing. Information is deemed reliable but not guaranteed. Copyright 2026, Mountain Lakes Board of REALTORS MLS.
Data last updated at: 2026-05-28 03:58 PM UTC

Neighborhood & Commute
Source: Walkscore
Save
Ask
Tour
Hide
Share